




UNIVERSAL TESTING MACHINE
Universal Testing Machine – Computerized – Mech.CS.UTE
Application
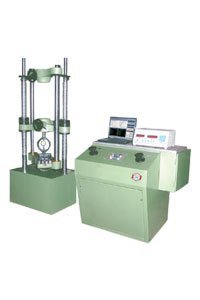
Universal Testing Machine which is available in electronic and computerized functioning. This machine is used to test the tensile and compressive properties of material. The reason Universal Testing machine is named so because it can perform all the tests right from compression, bending to tension and examine the material in all mechanical properties. We offer these in grade of 10T, 20T, 40T, 60T and 100T.
Accuracy & Calibration
All Mechatronic Control System’s Universal Testing Machines are closely controlled for sensitivity, accuracy and calibration during every stage of manufacture. Every Machine is then calibrated over each of its measuring ranges in accordance with the procedure laid down in British Standards 1610: 1964 and IS: 1828-1975. Mechatronic Control System’s Universal Testing Machines Comply with grade “A” of BS : 1610 : 1964 and grade 1.0 of IS -1828-1975 An accuracy of + 1 % is guaranteed from 20% of the load range selected to full load. Bellow 20% of the selected range, the maximum permissible error is 0.2% of the full reading.
Principle of Operations
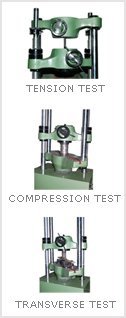
Operation of the universal testing machine is by hydraulic transmission of load from the test specimen to a separately housed load indicator. The system is ideal since it replaces transmission of load : through levers and knife edges, which are prone to wear and damage due to shock on rupture of test pieces. Load is applied by a hydrostatically lubricated ram. Main cylinder pressure is transmitted to the cylinder of the pendulum dynamometer system housed in the control panel. The cylinder of the dynamometer is also of self – lubricating design. The load transmitted to the cylinder of the dynamometer is transferred through a leverage to the pendulum. Displacement of the pendulum actuates the rack and pinion mechanism which operates the load indicator pointer and the autographic recorder. The deflection of the pendulum represent the absolute load applied on the test specimen. Return movement of the pendulum is effectively damped to absorb energy in the event of sudden breakage of the specimen
Machine consists of:
- Straining Unit
- Control Panel Power Pack
- Hydraulic Controls
- Load Indicator System
- Automatic Continuous Roll Load – Elongation Recorder
Electronic Extensometer
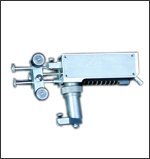
Mechatronic Control System offers electronic extensometer EE 1 to measure material extension with a resolution of one micron. Strain gauge type extensometer to be used up to elastic limit to determine important parameters like 0.1%, 0.2% proof stress and Young’s Modulus.
Technical Data
| 1 | Gauge Length | 25 mm & 50 mm |
| 2 | Maximum Extension | 2 mm |
| 3 | Resolution | 1 micron |
| 4 | Specimen Diameter | 0.5 to 30 mm |
| 5 | Specimen Thickness | up to 30 mm |
| 6 | Specimen Width | up to 30 mm |
Electronic Conversion
We will convert the old mechanical Universal Testing Machine into the Computerized Machine.
Software Features
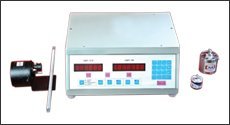
- Test you can conduct: Tensile Test, Compression Test Bend Test, Single Shear, Double Shear, Proof Test [Stress Vs %Strain (If Extensometer is used)]
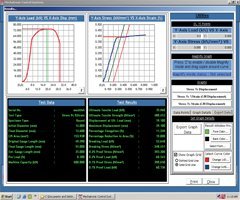
- Real time Graphs: Dual Graph – Stress Vs %Strain and Load Vs Displacement (If Extensometer is used), Load Vs Displacement
- Specimen Types: Round, Flat Hollow, TOR / TMT Steel
- Some Data Entry Points: Pre – Load Data Entry to avoid slippage in graph; Fully customized data entry; Extensometer Gauge Length Selection – 10, 25, 50 mm; Lower force & higher force data entry in % of maximum load to calculate proof stress
- Units: Load – kN, Kg, N; Stress – kN/mm2, N/mm2 (MPa), Kg/mm2; Displacement – mm
- Before start test you will get all information entered regarding test.
- Fully customized header & footer information for test report.
- Facilities to search, open, view, delete previously tested files.
- Results Parameters: Ultimate Load, Ultimate Strength, Displacement at Ultimate Load, Maximum Displacement, %Elongation, %Reduction in area, Breaking Load, Breaking Stress, Yield Load, Yield Strength, 0.02% Proof Strength, 0.1% Proof Strength, 0.2% Proof Strength, 0.5% Proof Strength, 1% Proof Strength, all Proof loads, Young’s Modulus
Results
- Fully customized result window
- You can change all interface as per your requirement like color, font etc.
- Two graphs in results (If Extensometer is used)
- You can see graph of Stress Vs Displacement, Stress vs. %Strain (Piston defln), Stress vs. Strain (Piston defln)
- You can change curve color
- You can mark following points on curve: Ultimate Load, Yield Load Displacement at Ultimate Load, Displacement at Yield Load, Proof Load
- You can set graph grid as per your requirement
- Complete curve zoom facility
- You can magnify selected portion of curve
- You can see all data points in tabular format such as Load – Displacement, Stress – %Strain
- Data point stressing facility by two ways – By moving mouse on curve or by arrow key
- You can Export Data to Excel.
- On-line / Off-line buttons to start real time data recording & to show real time graphs.
- Tare Load button in software so you can tare load of electronic Panel.
- Reset Displacement button in software so you can reset displacement of electronic panel.
- Reset Extension button in software so you can reset extension of electronic panel.
- Fully Customized Test Report
Optional Features
- Test Type: We can develop test as per your requirement
- Real time Graphs: As per your requirement, Time graphs against any parameter (Load / Displacement / Strain / Extension etc)
- Specimen Types: Any new type of specimen we can customized our software as per your requirement like Hex Bar etc.
- Units: Load, Stress, Displacement – as per your required unit
- Results Parameters: As per your requirement
- Batch Report as per your format.
- Customized Test Report as per your requirement.
- Statistical Analysis
- Hystersis Tests
- Torsion Tests
- Spring Tests (Modulus of Data)
- Test Certificate as per your format